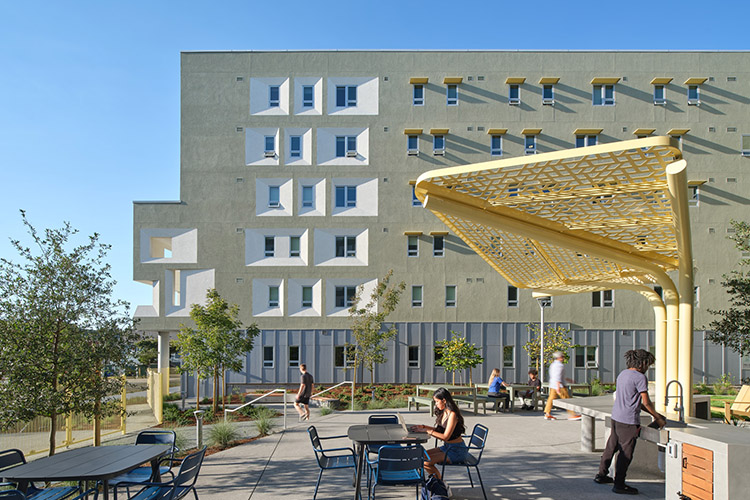
xučyun ruwway is a five-building apartment complex offering fully furnished studios and apartments with single bedrooms, full kitchens and in-unit washer/dryers, and a wealth of community resources. (Photo credit: Bruce Damonte)
Located 3.5 miles from campus on a direct AC Transit bus line, and with a bus connection to BART. Adjacent to a Sprouts grocery store and other local amenities such as a coffee shop and walk-up ATM. (Photo credit: Bruce Damonte)
xučyun ruwway offers peaceful courtyards to study and relax in.
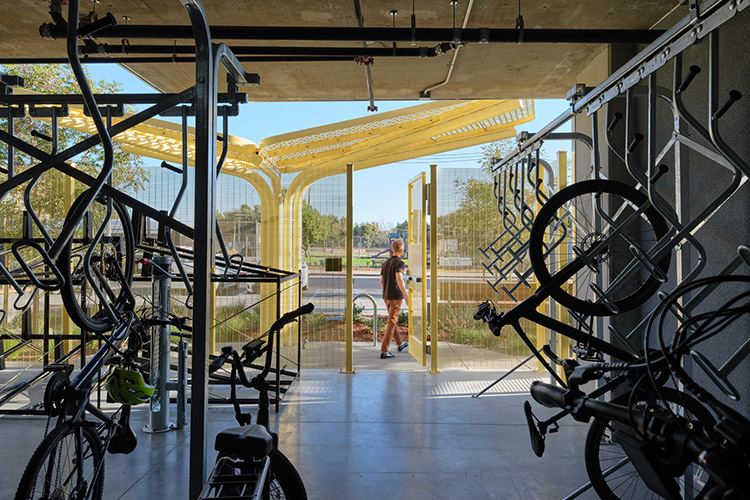
Secure bike storage is provided for xučyun ruwway residents. (Photo Credit: Bruce Damonte)
xučyun ruwway has an on-site fitness center. (Photo Credit: Bruce Damonte)
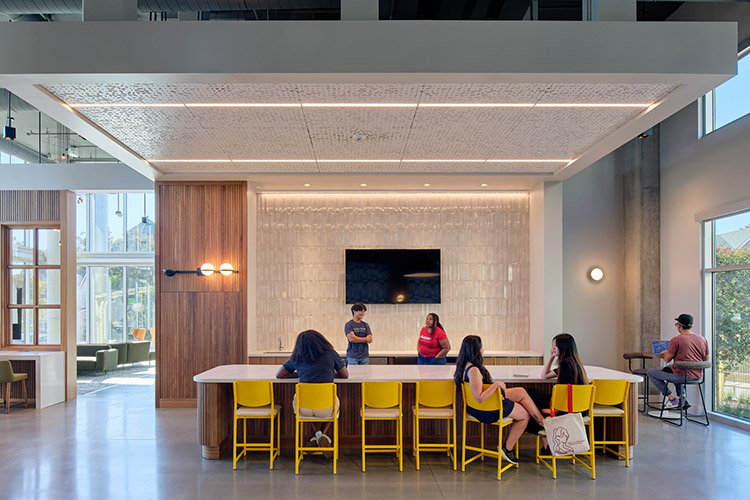
Communal kitchens in xučyun ruwway are convenient for group gatherings. (Photo Credit: Bruce Damonte)
xučyun ruwway provides extensive community spaces for studying and socialization. (Photo Credit: Bruce Damonte)
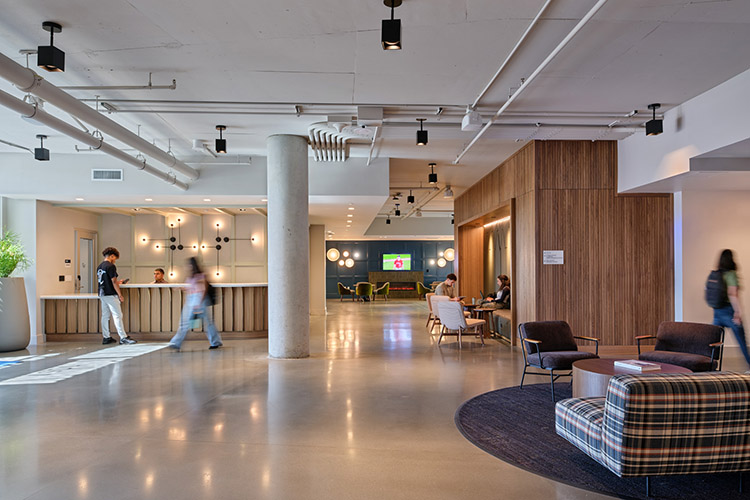
Shown here is the lobby of xučyun ruwway, designed for comfort and functionality. (Photo Credit: Bruce Damonte)
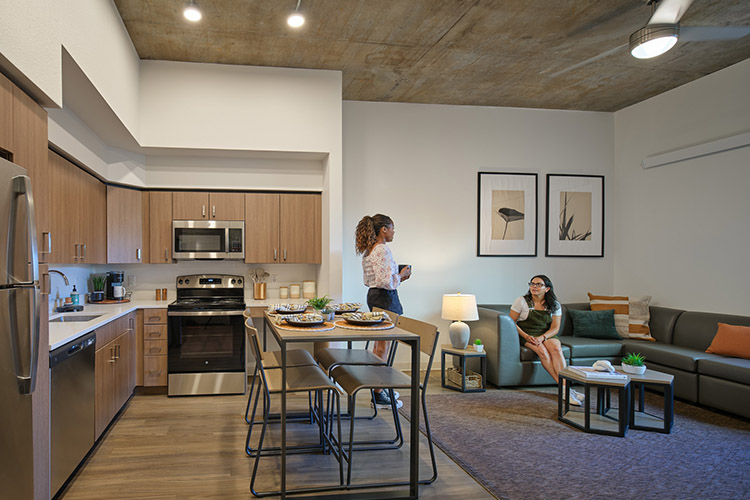
Shown here is the kitchen and living room area of a 2-bedroom, 1-bath apartment. Each apartment includes wood-look flooring and a full kitchen with modern stainless steel appliances. (Photo Credit: Bruce Damonte)
Living Room includes a couch, armchair, and tables.
A single bedroom in a 2-bedroom, 1-bath apartment. All bedrooms are single-occupancy, and include a full/double extra-long bed frame, mattress, dresser, nightstand, desk and chair.
Eligible students
Single graduate students
Rausser College of Natural Resources graduate students receive priority
Undergraduate students
Continuing
Transfer
xučyun ruwway Apartments is a five-building complex offering modern amenities and easy transportation to campus. Apartments feature single-occupancy bedrooms with full-size beds, in-unit laundry, and community resources that include a state-of-the-art fitness center, study lounges, and expansive indoor and outdoor hang-out areas. Located in Albany on a direct AC Transit bus line to campus, the apartments are adjacent to a grocery store, cafés, and shops.
xučyun ruwway, pronounced HOOCH-yoon ROO-why, is a name in Chochenyo, a language of the Ohlone people.
Adjacent to a grocery store, coffee shop, and ATM.
Nearby Solano Avenue is full of restaurants, cute cafés, and retail stores.
Apartment types
All bedrooms are single-occupancy.
Most apartments have two or four bedrooms; limited studio and one-bedroom units are available for graduate students only.*
127 four-bedroom, two-bath apartments
94 two-bedroom, one-bath apartments
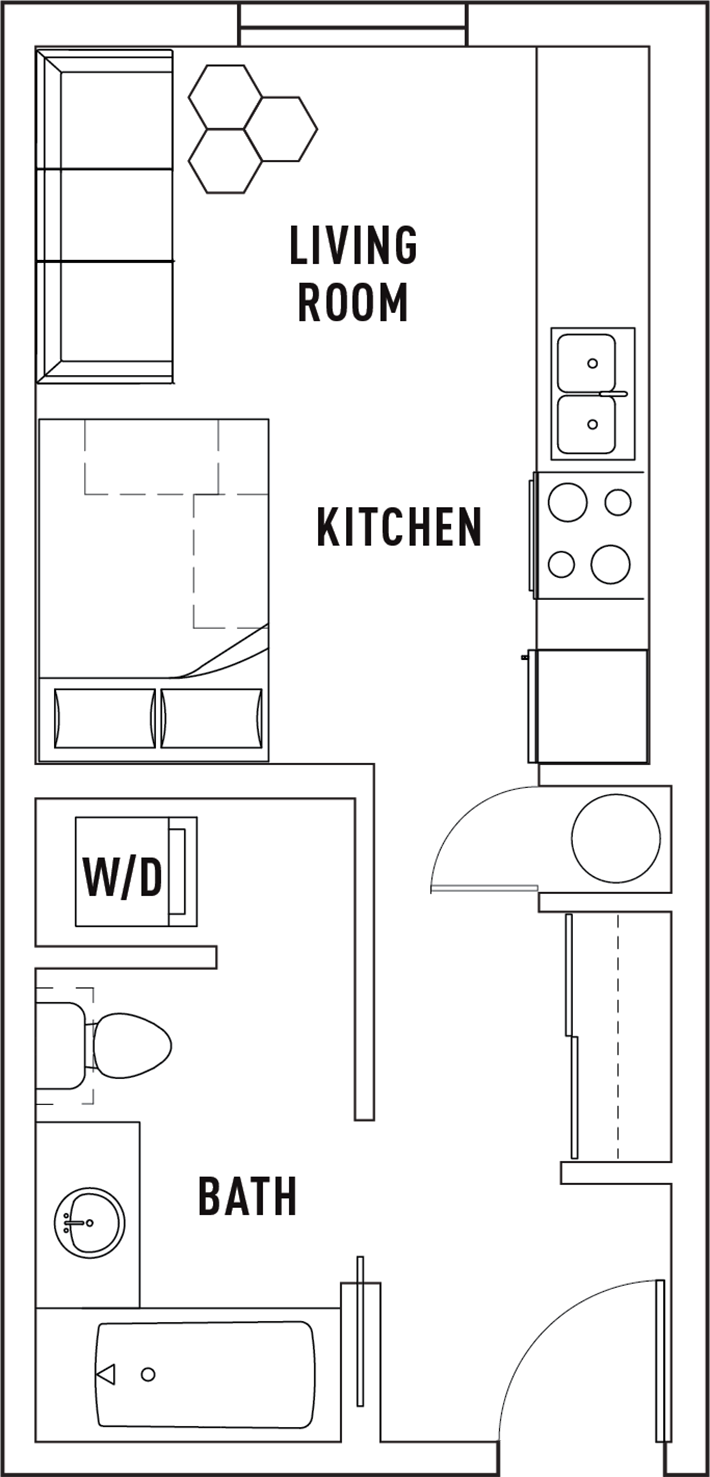
35 studio apartments
30 one-bedroom, one-bath apartments
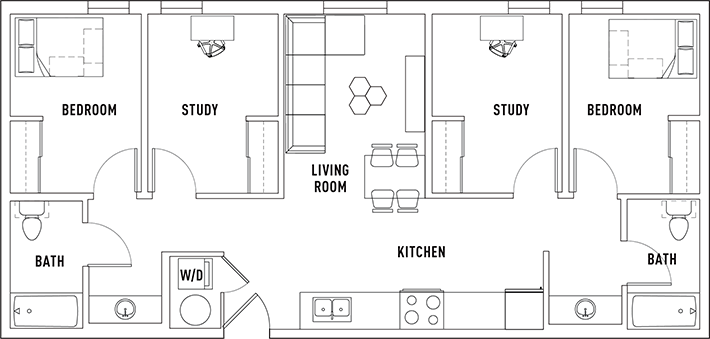
8 two-bedroom, two-bath apartments with private study
Apartments are fully furnished and include a full kitchen and appliances for preparing your own meals. For details, visit Furnishings in My Room.
All apartments are single-gender.
*While this complex is primarily designed for graduate students, a limited number of undergraduate students in their second year or beyond may live in the complex. Undergraduate and graduate students live in separate buildings, while sharing common areas and amenities.
Special features
Vibrant, modern living: Contemporary apartments in one of UC Berkeley’s newest housing communities, designed for style and comfort.
Prime location: Next to a Sprouts grocery store and close to local shops and retail centers.
Easy campus access: Just 3.5 miles away with an AC Transit bus route that travels direct to campus.
Focus on fitness: On-site state-of-the-art fitness center open 24/7.
Relaxing outdoor spaces: Greenway, lawns, barbecue area, and peaceful courtyards for relaxation and socializing.
Affiliate housing: xučyun ruwway Apartments is an affiliated property classified as on-campus housing for financial aid. On-site management is overseen by public-private partners. Affiliated properties may have different on-site amenities and resources than university-managed properties based on facilities available.
Room layouts
Note: Floor plans are illustrative samples; actual room layout, dimensions, amenities, and door or window placements may vary.
Note: Floor plans are illustrative samples; actual room layout, dimensions, amenities, and door or window placements may vary.
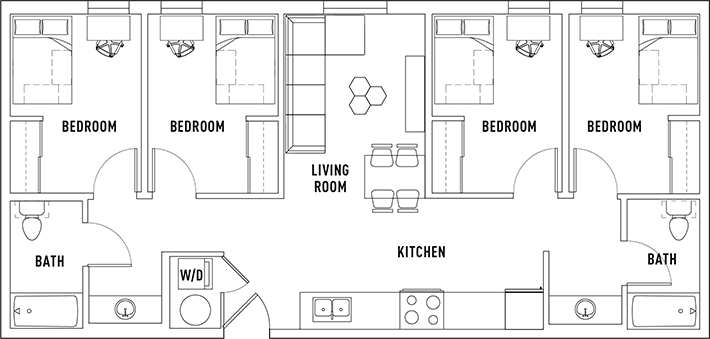
Entry: The apartment door opens into a hallway that connects the entire apartment, which leads to the living area and kitchen to the right of the entrance.
Laundry: To the immediate left of the entrance is a closet with a washer and dryer.
Living area: The open-concept living area is central in the apartment, framed by bedrooms on two sides and facing the kitchen. The living area has a couch against the left wall, a window in the far wall, a TV stand against the right interior wall, a freestanding coffee table, and a dining table with four chairs.
Kitchen: Pictured is a full-size refrigerator, stove with four burners, and sink.
Bedrooms: There are four private single bedrooms along the outer wall, each with an exterior window. Each bedroom is furnished with a full/double extra-long bed frame with storage drawers underneath the bed, mattress, closet, desk, and chair.
Bathrooms: There are two split-style bathrooms, one at each end of the apartment. In each, the toilet and bathtub with a shower head are located in a private room, while the vanity and sink are located immediately outside in the hallway alcove across from the bedrooms for shared access.
Note: Floor plans are illustrative samples; actual room layout, dimensions, amenities, and door or window placements may vary.
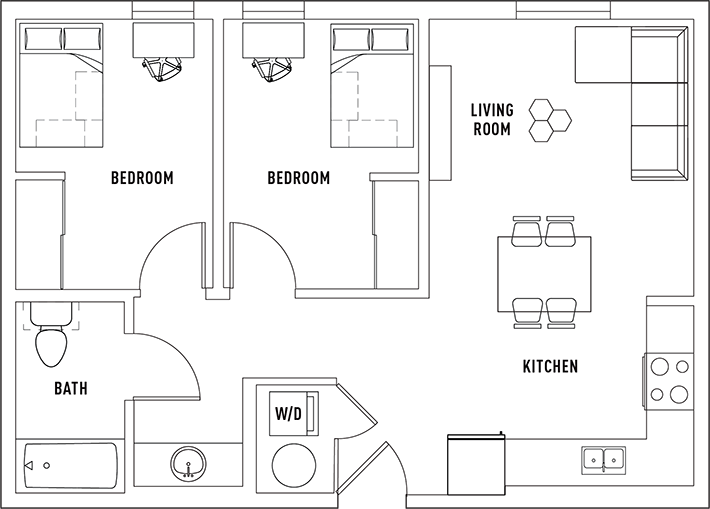
Entry: The apartment door opens into the apartment. The kitchen is to the right, and the living area is ahead and to the right, adjacent to the exterior wall. To the immediate left of the entrance is a closet with a washer and dryer.
Laundry: To the left of the entrance is a laundry closet with a washer and dryer.
Living area: The living room has a couch against the right wall, a television stand on the left wall, a window in the far wall, and a freestanding coffee table.
Kitchen: Pictured is a full-size refrigerator, stove with four burners, and sink. A dining table adjoins the kitchen and living area.
Bathroom: Around the laundry closet to the left on the inner wall is a split-style bathroom. The toilet and bathtub with a shower head are located in a private room, while the vanity and sink are located immediately outside in the hallway alcove across from the bedrooms for shared access.
Bedrooms: There are two private single bedrooms along the outer wall, each with an exterior window. Each bedroom is furnished with a full/double extra-long bed frame with storage drawers underneath the bed, mattress, closet, desk, and chair.
Note: Floor plans are illustrative samples; actual room layout, dimensions, amenities, and door or window placements may vary.
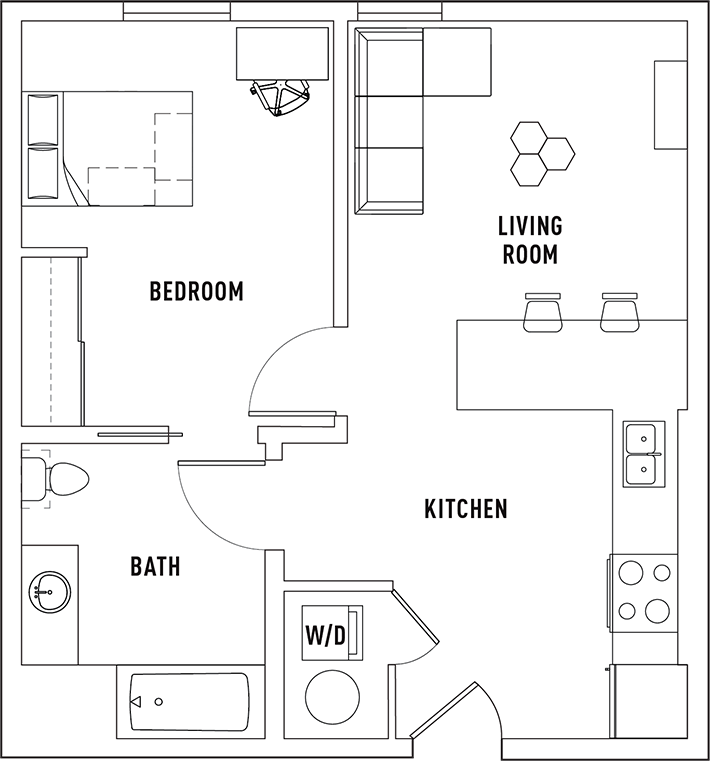
Entry: The apartment door opens into the apartment through an inward-swinging door. The kitchen is to the right, and the living area is ahead to the right, adjacent to the exterior wall.
Laundry: To the left of the entrance is a laundry closet with a washer and dryer.
Living area: The living room has a couch, a television stand, an exterior window, and a coffee table.
Bedroom: The bedroom is to the left of the living area along the outer wall, which includes an exterior window. The bedroom is furnished with a full/double extra-long bed frame with storage drawers underneath the bed, mattress, closet, desk, and chair.
Kitchen: A full-size refrigerator, stove with four burners, and sink are pictured. A built-in breakfast bar with two chairs divides the kitchen and living space.
Bath: To the left of the kitchen is a bath with a toilet, a bathtub including a shower head, and sink. The bathroom is accessible directly from the bedroom through a sliding door.
Note: Floor plans are illustrative samples; actual room layout, dimensions, amenities, and door or window placements may vary.
Entry: The apartment door opens into the apartment through an inward-swinging door. The bathroom and laundry are to the left. Ahead, a closet along the right wall frames a hallway to the living/dining area. Beyond the closet, a door opens to the water heater for the apartment.
Bath: To the left of the entrance is a bathroom accessible via a sliding door. The bathroom includes a toilet, a bathtub with a shower head, and a sink.
Laundry: The washer and dryer are in a nook in the bathroom.
Bedroom/living area: The living area has a couch, coffee table, and an exterior window. The bed is a full/double extra-long bed frame with storage drawers underneath the bed and a mattress.
Kitchen: The kitchen appliances are built into the wall on the right side of the living/dining area. Pictured are a full-size refrigerator, stove with four burners, and sink.
Note: Floor plans are illustrative samples; actual room layout, dimensions, amenities, and door or window placements may vary.
Entry: The apartment door opens into a hallway that connects the entire apartment, which leads to the living area and kitchen to the right of the entrance.
Laundry: To the immediate left of the entrance is a closet with a washer and dryer.
Living area: The open-concept living area is central in the apartment, framed by bedrooms on two sides and facing the kitchen. The living area has a couch against the left wall, a TV stand, a coffee table, and a dining table with four chairs. An exterior window is centered in the exterior wall.
Kitchen: Includes a full-size refrigerator, stove with four burners, and sink.
Bedrooms: There are two private single bedrooms on the far ends of the apartment along the outer wall, each with an exterior window. Each bedroom is furnished with a full/double extra-long bed frame with storage drawers underneath the bed, a mattress, and a closet.
Study rooms: Between each bedroom and the living room is a study. Each study includes a desk, a chair, and a closet.
Bathrooms: There are two split-style bathrooms, one at each end of the apartment. In each, the toilet and a bathtub with a shower head are located in a private room, while the vanity and sink are located immediately outside in the hallway across from the bedrooms and study for shared access.
For current residents in campus housing
If you’re a current resident, please refer to our Resident Resources for details about your front desk, mailing address, packages, maintenance requests, IT services, and answers to your questions about living in campus housing.
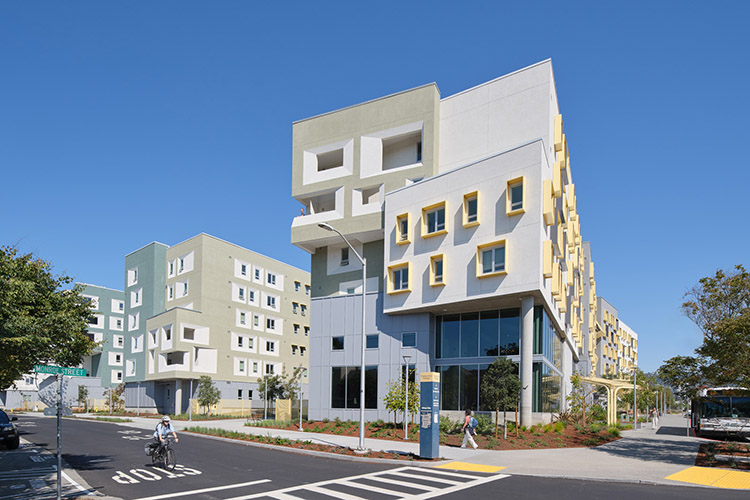 xučyun ruwway is a five-building apartment complex offering fully furnished studios and apartments with single bedrooms, full kitchens and in-unit washer/dryers, and a wealth of community resources. (Photo credit: Bruce Damonte)